

Information Desk
Jiansheng Group | Case Study: Comprehensive Furniture Solutions for Zhangzhou Yuanshan Hospital
Release time:
2025-07-24 10:37
Views:
In the construction of modern healthcare facilities, a scientifically designed, human-centered spatial layout paired with high-quality furniture is a key factor in enhancing both patient experience and hospital operational efficiency. Leveraging years of industry expertise and integrated customization capabilities, Jiansheng Group has provided Zhangzhou Yuanshan Hospital with a comprehensive hospital‑furniture solution—from design through implementation—helping the hospital create a fully functional, warm, and comfortable medical environment.
In the construction of modern healthcare facilities, a scientifically designed, human-centered spatial layout paired with high-quality furniture is a key factor in enhancing both the patient experience and hospital management efficiency. Leveraging years of industry expertise and integrated customization capabilities, Jiansheng Group has provided Zhangzhou Yuanshan Hospital with a comprehensive hospital‑furniture solution—from design through implementation—helping the hospital create a fully functional, warm, and comfortable medical environment.
I. Project Background: The Need for Quality Upgrading in Tertiary General Hospitals
Zhangzhou Yuanshan Hospital is one of the key provincial and municipal projects. It is a tertiary general hospital wholly funded and constructed by the Jiulongjiang Group, demonstrating its commitment as a state-owned enterprise and fulfilling its social responsibilities to meet the healthcare needs of residents in Zhangzhou City and surrounding areas. Located in the Nanhu “Innovation and Entrepreneurship” Zone of the Zhangzhou High-tech Industrial Development Zone, the hospital adopts a strategic positioning of “strong specialized departments and comprehensive services,” covering an area of 164.8 mu, with a total floor space of 220,000 square meters and a planned capacity of 1,000 beds, of which 300 are currently operational in Phase I.
With “smart healthcare plus humanistic care” as its core positioning, the hospital seeks to create medical spaces that are both functional, safe, and comfortable. Jiancheng Group, leveraging its expertise in the medical furniture sector… Many With years of professional experience, we successfully won the bid to become the project’s comprehensive furniture solutions provider.
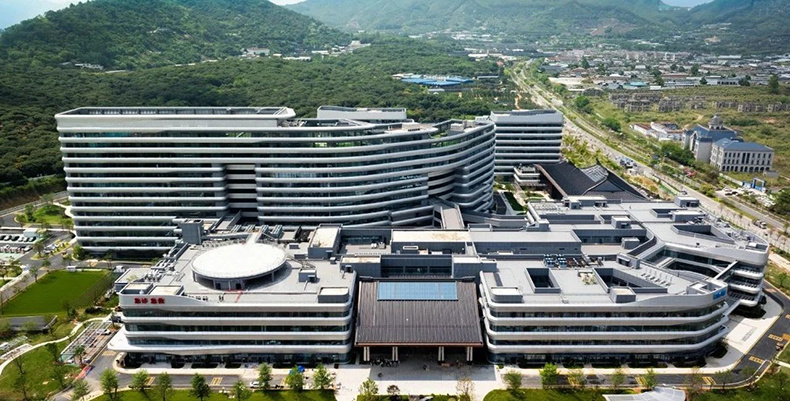
II. Key Delivery Highlights: Comprehensive Scenario Coverage and User-Centric Design
Jiansheng Group, in close alignment with hospital functional zoning and departmental usage requirements, has custom-designed and delivered the following furniture products:
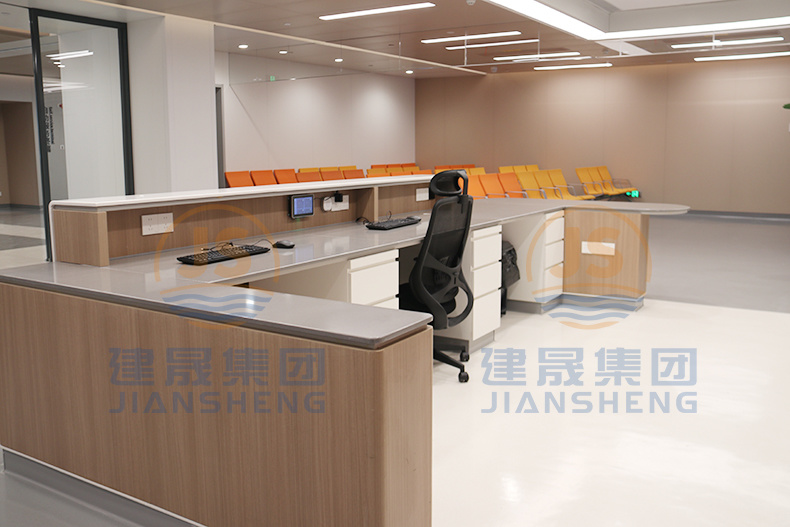
● Patient Guidance Area: Featuring custom-designed reception desks with sleek lines and soft color tones, this space seamlessly integrates reception, consultation, and information guidance, creating a welcoming yet professional first‑contact environment.
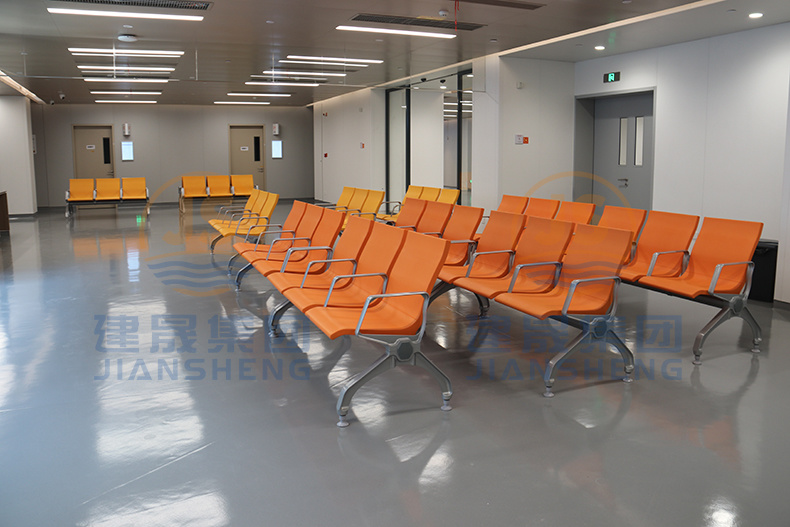
● Public Waiting Area: Equipped with waiting chairs in a vibrant yellow-and-orange color scheme, the space exudes a bright, lively atmosphere, effectively easing patients’ anxiety during their wait while enhancing visual wayfinding.
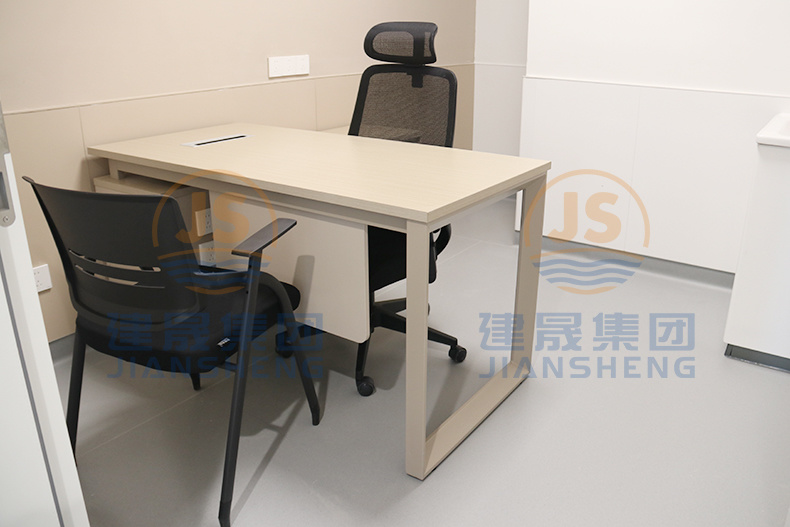
● Physician’s Examination Room: Equipped with a fully functional examination desk and office chair, the desk features a dedicated area for routing equipment cables, ensuring seamless support for routine clinical examinations and data recording.
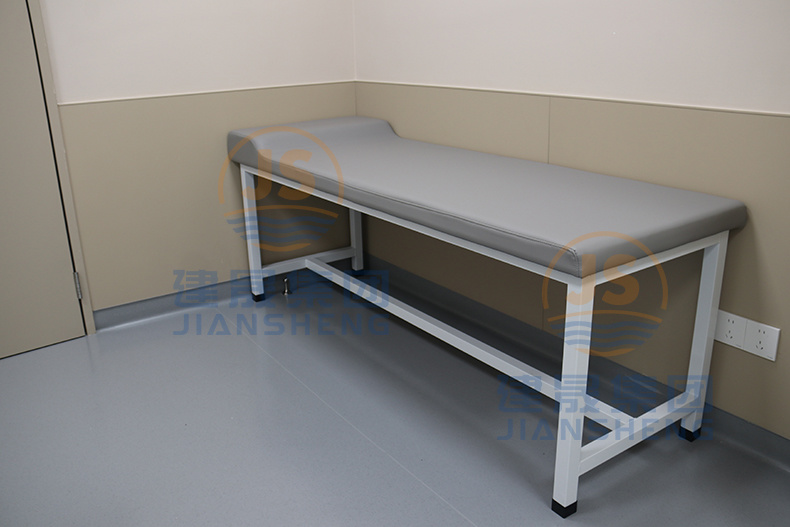
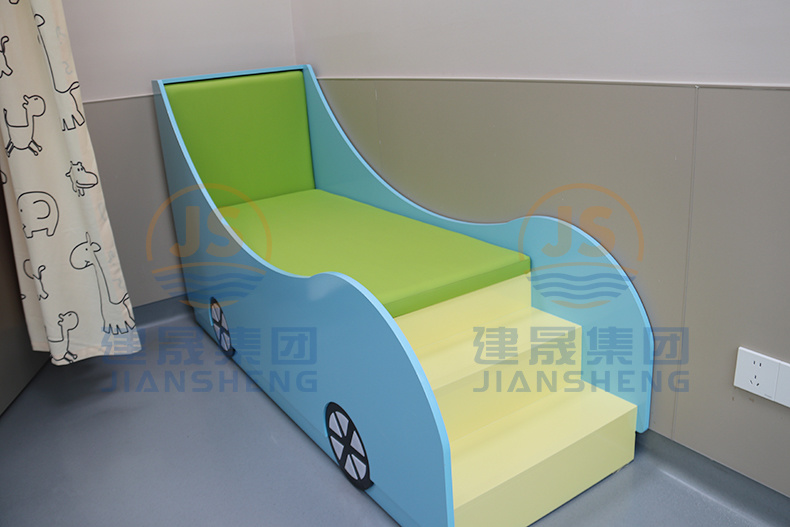
● Examination Room Furniture: Standard examination beds and pediatric examination beds are provided, with soft, waterproof leather surfaces. The designs prioritize safety and comfort, and the children’s area features cartoon motifs and rounded edges to ensure gentle care for young patients.
● Physician Offices and Administrative Departments: Equipped with uniformly styled physician desks and chairs, as well as low office cabinets, the space is thoughtfully zoned to meet daily office needs and provide adequate storage for documents.
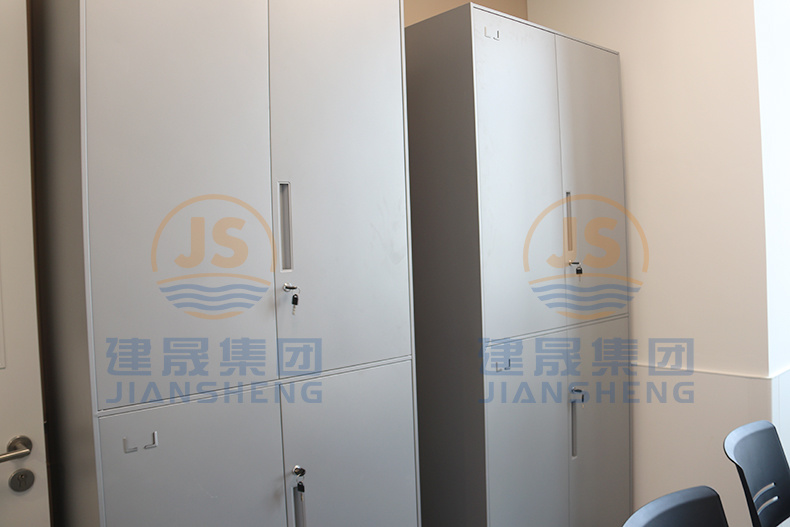

● Document and Data Storage Area: Equipped with steel filing cabinets and high-density compact shelving, this area offers ample capacity, robust durability, and efficient space utilization, meeting the needs of centralized management for large volumes of medical records and data.
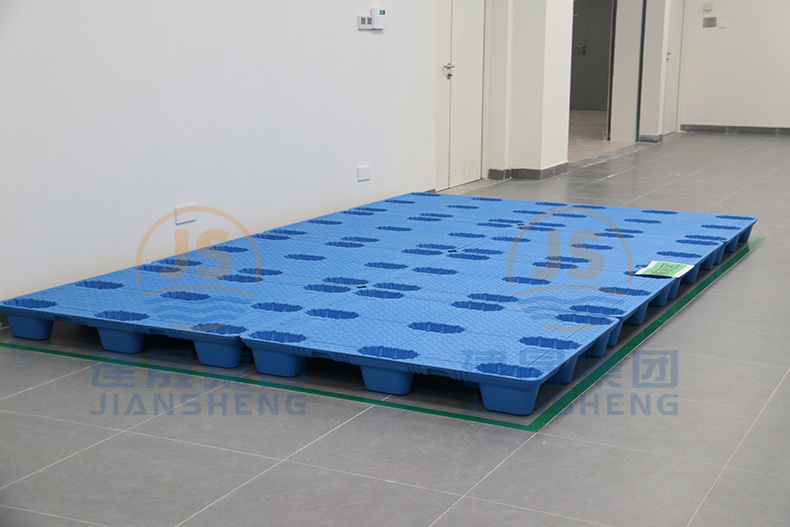
● Pharmacy Management: Equipped with high-quality plastic medication trays that feature standardized dimensions, corrosion resistance, and are designed to meet hospitals’ daily needs for drug sorting, storage, and handling.
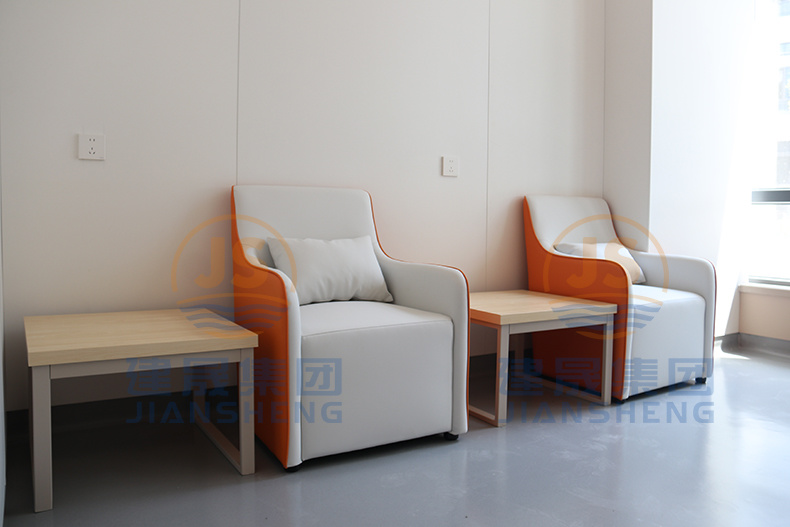
● Mother-and-Infant Room: Featuring a warm, inviting color scheme and thoughtfully curated furnishings, this space is equipped with amenities such as a nursing sofa and a diaper-changing station, offering new mothers and their babies a quiet, comfortable, and dedicated area.
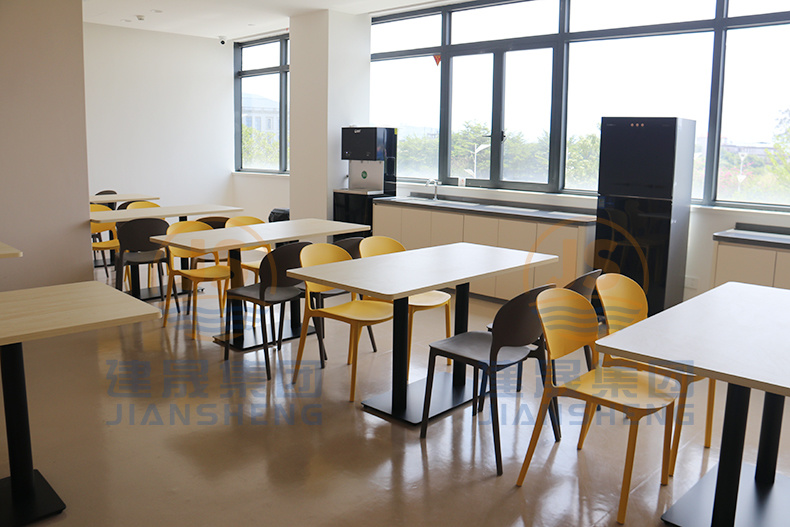
● Employee Dining Area: Offers practical, aesthetically pleasing table-and-chair sets with stain-resistant, easy-to-clean tabletops and comfortable, stable seating, creating a clean and well-organized dining environment for staff.
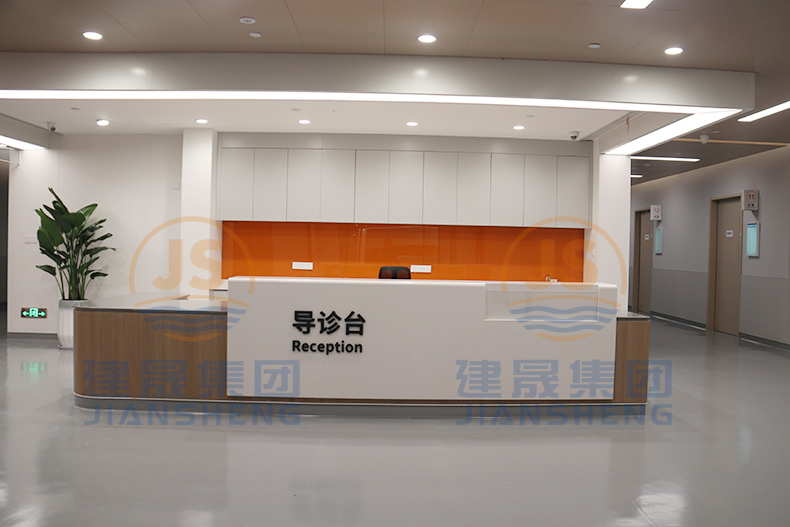
Information Desk
Waiting chair
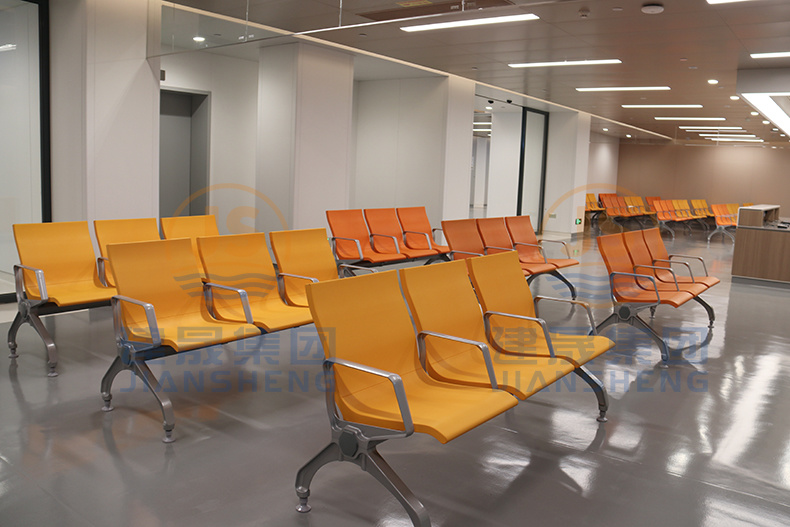
Waiting chair
Doctor's office
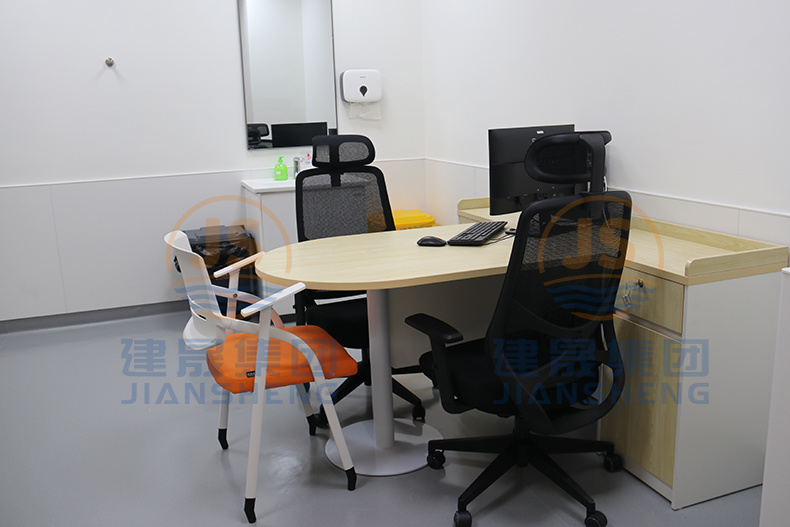
Doctor's office
Examination bed
Pediatric examination bed
Doctor's office
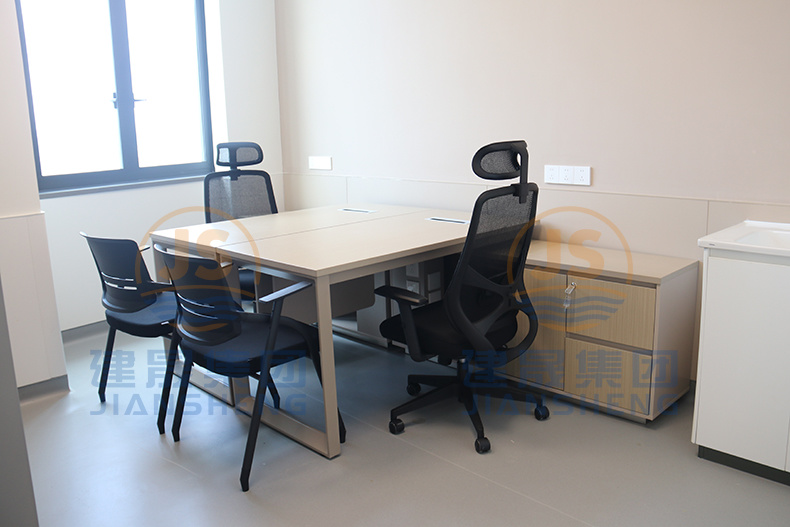
Doctor's office
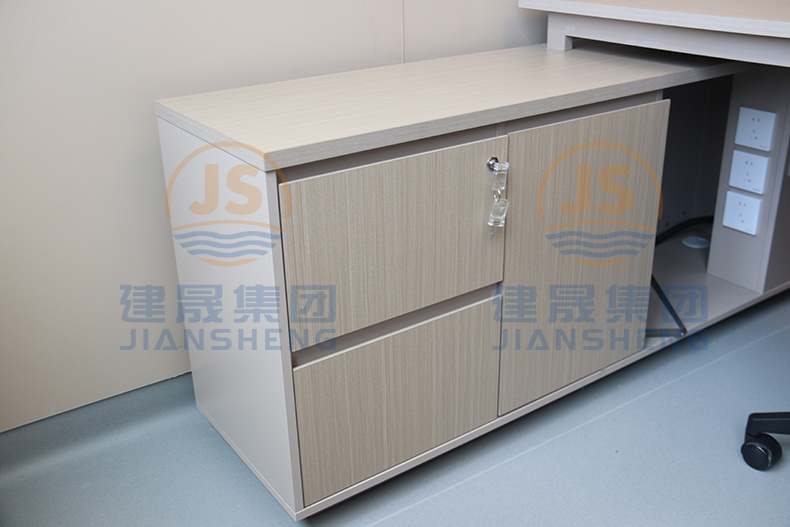
Office low cabinet
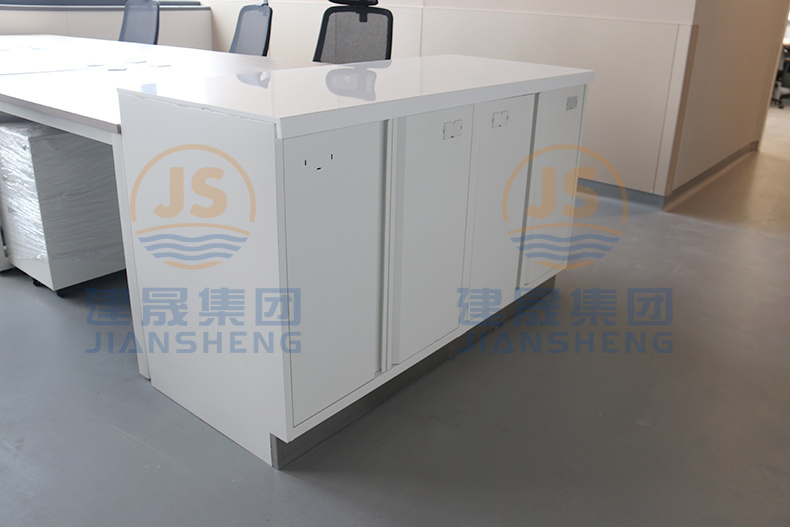
Office filing cabinet
Mother and baby room
Restaurant
Mobile shelving unit
Plastic pharmaceutical tray
III. Design and Delivery Highlights
Applications of Color Psychology:
Bright, warm-toned waiting chairs and mother-and-baby furniture are used to evoke positive emotions, alleviate the stress of medical visits, and enhance the space’s vibrancy and warmth.
Highly aligned functionality and circulation flow:
The furniture layout in each functional area has been carefully designed to account for usage frequency, smooth circulation patterns, and pedestrian density, thereby effectively supporting the hospital’s efficient operations.
Balancing safety and durability:
All hospital furniture features rounded edges and corners, with impact‑resistant designs that prioritize the safety of elderly patients and children; materials are environmentally friendly and meet hospital‑grade standards.
Fast and efficient delivery capabilities:
The Jiansheng construction and installation team advanced in strict accordance with the project schedule, ensuring timely and high-quality completion and earning unanimous approval from the hospital administration.
IV. Customer Feedback
Upon completion of the project, a representative from Zhangzhou Yuanshan Hospital stated: “Jiansheng Group demonstrated both professional design expertise and exceptional execution capabilities. What Jiansheng Group delivered was not merely products, but a comprehensive healthcare‑space solution. From initial planning through to final installation, they consistently upheld a high standard of professionalism. In particular, their deep understanding of clinical workflows and meticulous attention to detail truly put the end user at the center of everything they do.”
V. Regarding Jiansheng Group:
As a global provider of mid-to-high-end commercial furniture solutions, This comprehensive hospital furniture solution provided to Zhangzhou Yuanshan Hospital represents another flagship project for Jiansheng Group in its customized healthcare‑space services. Moving forward, we will continue to empower more medical institutions to achieve environmental upgrades and brand enhancement through innovative design, high‑quality manufacturing, and professional delivery, helping to build healthcare spaces that are both human‑centric and operationally efficient.
Hospital furniture,Comprehensive Hospital Furniture Solutions
Related News

News
Winning Project
Beyond Manufacturing: A Showcase of JianSheng Group’s Domestic Project Winning Achievements in 2026
Winning the bid is just the starting point; delivery is where the real answer lies. A dedicated, professional team stands behind every project bid.
2026-08-24

News
Corporate News
Charitable Education Support | The Nanjing County Charity Federation, in collaboration with Jiansheng Group, has donated a batch of student dormitory beds to Longshan Middle School in Nanjing County.
Through the Zhangzhou Municipal Education Bureau, Jiansheng Group learned that some of the metal‑frame beds in the dormitories of Longshan Middle School in Nanjing County have been in use for a long time and are quite outdated. To genuinely improve the accommodation conditions for teachers and students and to create a safer, more comfortable living environment, Jiansheng Group actively responded to educational philanthropy initiatives and organized a charitable donation drive through the Nanjing County Charity Federation. Liang Zhengwei, General Manager of Marketing at Jiansheng Group, and Wu Ruixing, Principal of Longshan Middle School, attended the donation ceremony.
2026-08-24

Delivery News
Office Furniture
Jiansheng Group | Turnkey Office Furniture Solution Delivery Case for Fujian Kenuo Science and Technology Park
Jiansheng Group provided a comprehensive office furniture solution for Fujian Kenuo Science and Technology Park, delivering and installing furnishings for executive offices, the main conference room, smaller meeting rooms, staff workspaces, and a lounge, thereby creating a modern office environment that is both functional and comfortable.
2026-08-20
